Tyler Tapley

BEDS4
BATHS2 full
MLS#10230976
STATUSActive
PROPERTY TYPEResidential - Single Family
SUBDIVISION?
NEIGHBORHOODFayette - South
Property Description
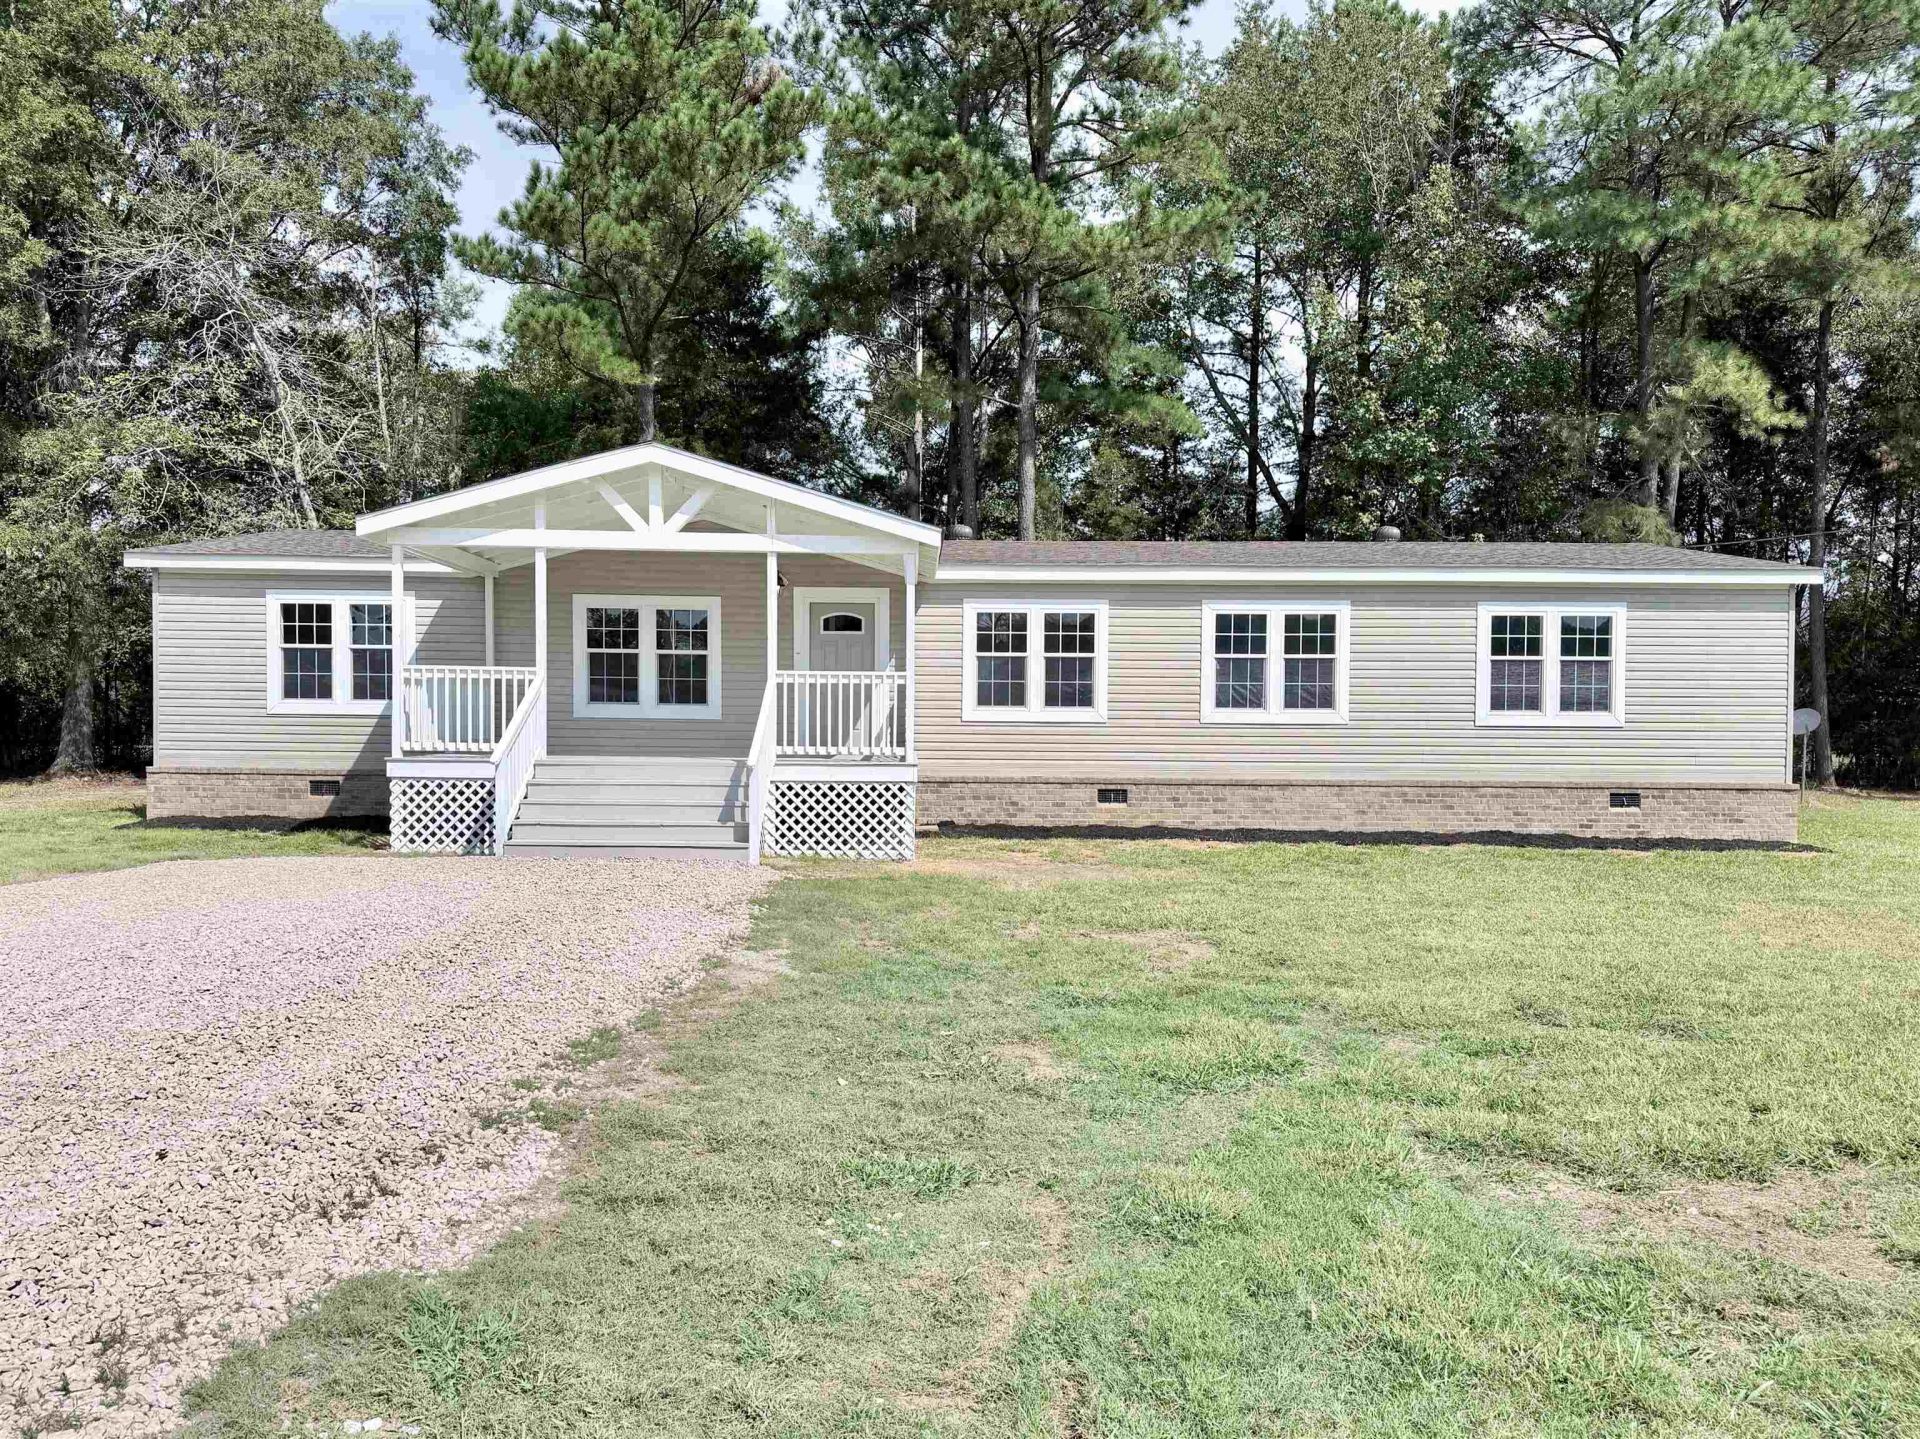
This was Chapt GPTs first version. You want any changes. I already flipped it active but I can make updates. Move-in ready 4-bedroom, 2-bath home situated on almost 6 acres with plenty of room to enjoy country living! This spacious home has been refreshed inside and out with a new roof, new gravel driveway, new front porch and back steps, fresh interior paint, new LVP flooring throughout, new lighting, faucets and countertops. The bright kitchen features quartz countertops, a large island, abundant cabinetry and stainless steel appliances. The spacious primary suite offers a private bath with double vanities, separate shower and soaking tub. A new vapor barrier has also been installed underneath the home. Outside, enjoy a covered front porch, expansive yard and beautiful wooded acreage offering space and privacy. Fresh, clean and ready for its new owner!
Property Features
Property Type: Residential - Single Family
Cooling: Ceiling Fan(s), Central
Heating: Central, Electric
Home Style: Traditional
Lot Size: 5.90 Acres
Roof Type: Composition Shingles, Other (See REMARKS)
Year Built: 2012
Feature Descriptions
Additional Rooms: Laundry Room
Bed and Bath: All Bedrooms Down, Primary Down, Split Bedroom Plan, Double Vanity Bath, Whirlpool(s), Separate Tub & Shower, Full Bath Down, Vinyl/Luxury Vinyl Floor
Exterior: Porch, Covered Patio
Exterior/ Windows: Brick Veneer, Vinyl Siding
Floors/ Ceilings: Vinyl/Luxury Vinyl Floor
Interior: All Window Treatments, Walk-In Closet(s)
Interior Equipment: Range/Oven, Dishwasher, Microwave
Living/ Dining Room: Separate Living Room, Separate Dining Room, Separate Den, Updated/Renovated Kitchen, Island In Kitchen, Vinyl/Luxury Vinyl Floor
Lot: Some Trees
Master Bath: Double Sinks, Separate Shower, Vinyl/Luxury Vinyl Floor, Whirlpool Tub
Master Bedroom: Level 1,Vinyl/Luxury Vinyl Floor
Parking/ Storage: Driveway/Pad
Total Rooms: 6
Water/ Sewer: Septic Tank, Well Water
Room Sizes
Primary Bedroom: 14x14
Bedroom 2: 15x14
Bedroom 3: 11x14
Bedroom 4: 11x14
Dining Area: 10x14
Den/ Great Room: 15x14
Kitchen: 17x14
Living room: 16x14
Listed By / Shown By
Listed By
Agency Name: Enterprise, REALTORS
Agency Phone: 901-867-1000
Shown By
Agent Name: Tyler Tapley
Agent Phone: (901) 871-1290
Agency Title: Crye-Leike Real Estate Services

Source: MAAR MLS
Estimate Your Payment
Estimated Payment
$ 603.88 per month $533.91 Principal & Interest $0.00 Property Tax (data not provided by mls) $69.97 Homeowner's InsuranceChange Payment Information
Privacy Policy / DMCA Notice / ADA Accessibility


This site is hosted, designed and copyright
© 1994 - 2026 by
Delta Media Group, Inc. -- Patent Pending --
360 Goodwyn Loop | MLS# 10230976
This single family home located at 360 Goodwyn Loop, Moscow, TN 38057 is currently listed for sale with an asking price of $239,900. This property was built in 2012 and has 4 bedrooms and 2 full baths. Goodwyn Loop is located in the ? subdivision. Search ? real estate on tyler.crye-leike.com today.