Tyler Tapley

BEDS4
BATHS2 full 1 partial
MLS#10227452
STATUSActive
PROPERTY TYPEResidential - Single Family
SUBDIVISIONWINWOOD FARMS
NEIGHBORHOODCollierville - East
Property Description
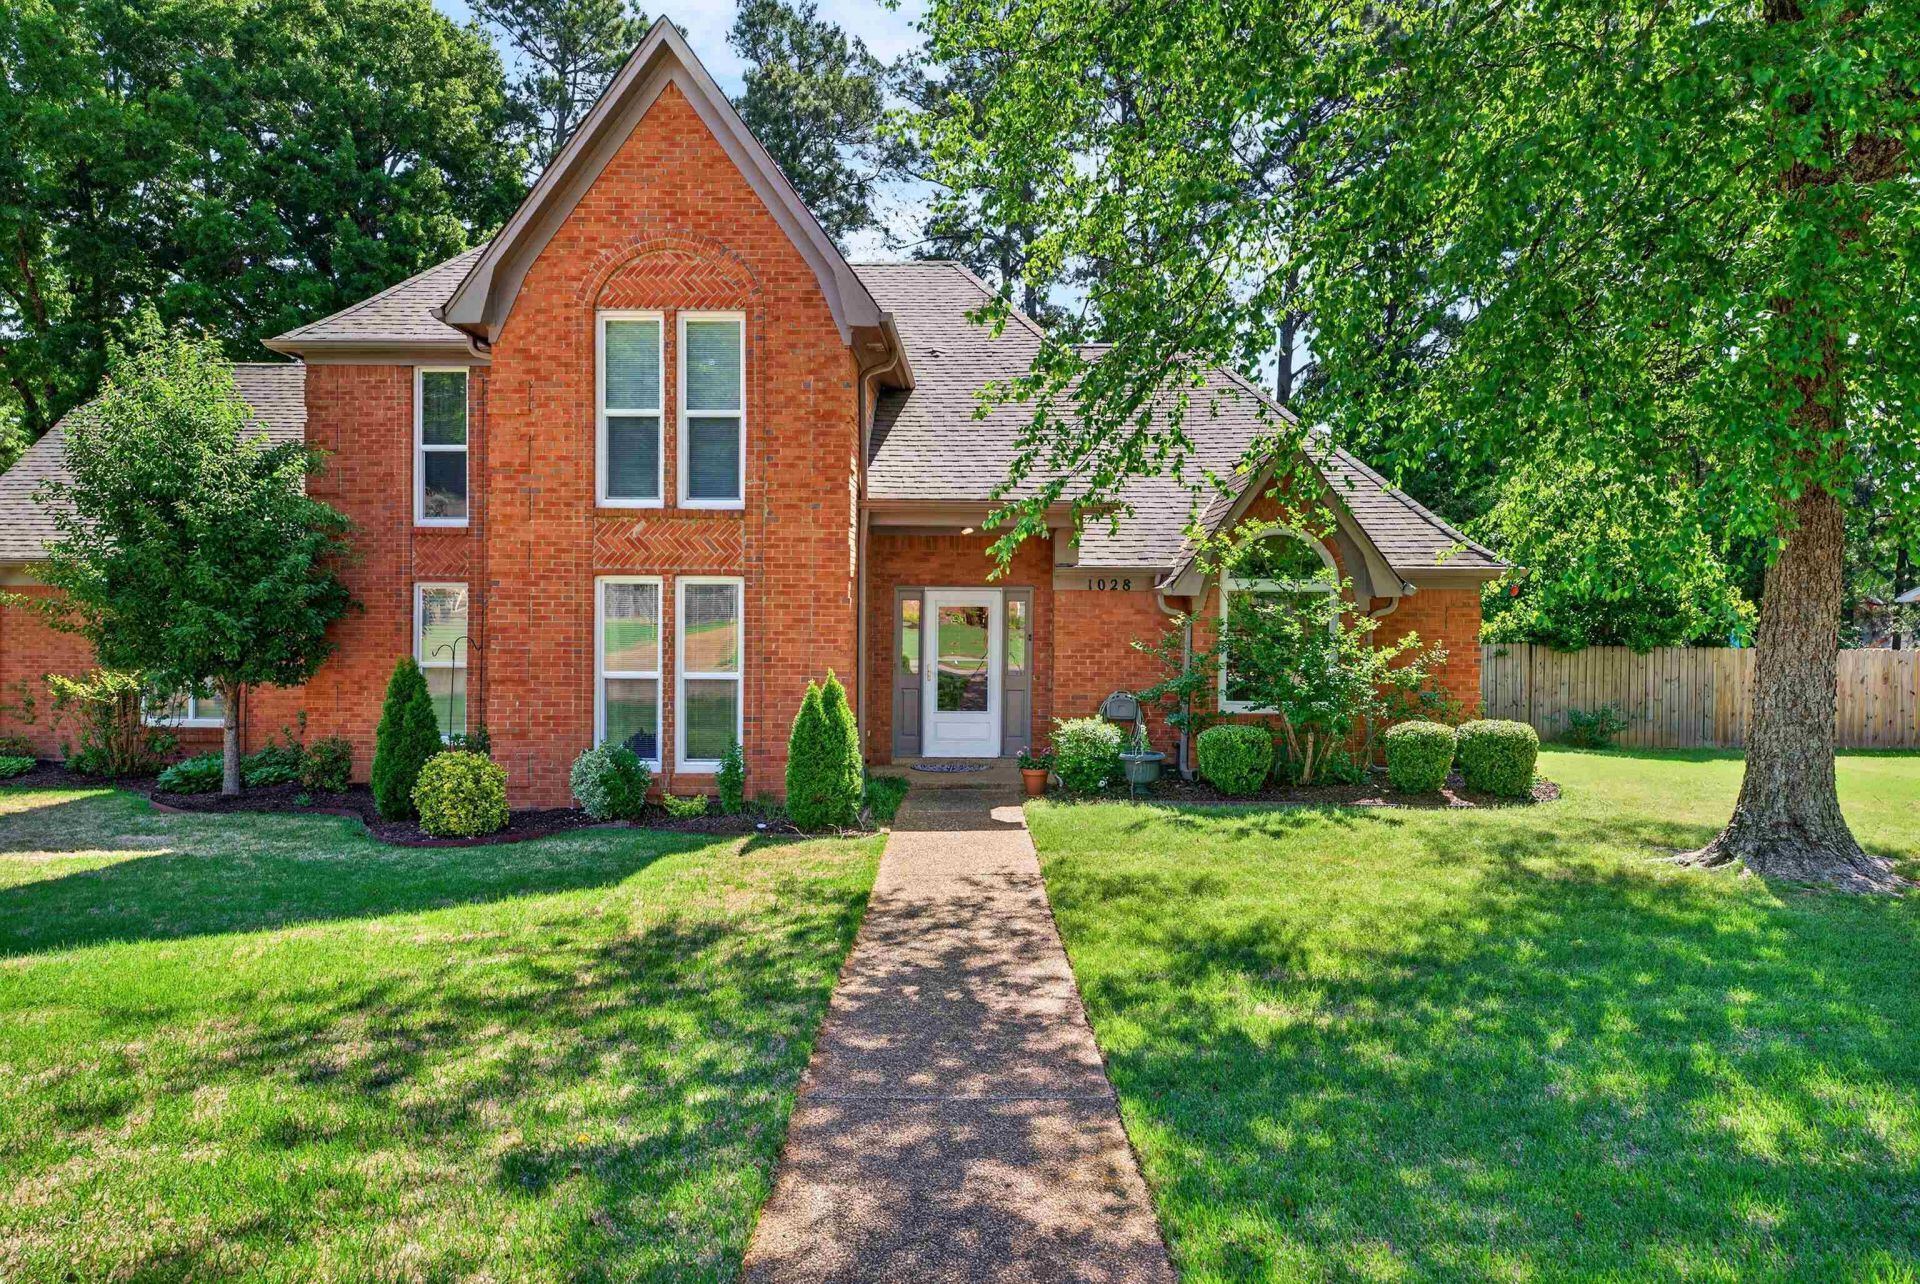
A Collierville lifestyle this convenient is hard to beat! Just minutes from West Collierville Elementary, the Historic Town Square, H.W. Cox Park, shopping, dining, and everyday favorites, 1028 Winleaf Dr puts you close to everything that makes Collierville special. This 4-bedroom, 2.5-bath home features a functional layout with the primary suite downstairs for convenient main-level living. Spacious living areas offer plenty of room for relaxing or entertaining. Outside, the backyard is made for making memories with a sparkling pool featuring a brand-new liner and a brand-new roof being installed this week, giving buyers valuable updates and added peace of mind. Whether hosting friends or enjoying a quiet evening by the pool, this home offers the lifestyle you've been looking for in one of Collierville's most desirable locations.
Property Features
Property Type: Residential - Single Family
Cooling: Attic Fan, Ceiling Fan(s), Central
Fenced: Yes
Fireplaces: 1
Garage: 2 car attached
Heating: Central
Home Style: Traditional
Lot Size: 0.43 Acres
Roof Type: Composition Shingles
Year Built: 1987
Feature Descriptions
Additional Rooms: Laundry Room, Bonus Room, Entry Hall, Attic
Bed and Bath: 1 or More BR Down, Primary Down, Double Vanity Bath, Whirlpool(s), Separate Tub & Shower, Full Bath Down, Half Bath Down
Exterior: Pool Cleaning Equipment, Patio, Wood Fence
Exterior/ Windows: Brick Veneer, Double Pane Window(s)
Fireplace: In Den/Great Room
Floors/ Ceilings: Part Hardwood, Part Carpet, Tile
Interior: All Window Treatments, Attic Access, Vent Hood/Exhaust Fan
Interior Equipment: Disposal, Dishwasher
Living/ Dining Room: Separate Dining Room, Separate Den, Eat-In Kitchen, Pantry, Island In Kitchen, Washer/Dryer Connections
Lot: Some Trees, Level, Cove, Landscaped, Wood Fenced
Master Bath: Double Sinks, Separate Shower, Tile Floor, Whirlpool Tub
Parking/ Storage: Driveway/Pad, Garage Door Opener(s), Side-Load Garage
Pool: In Ground
Swimming Pool: Yes
Total Rooms: 7
Water/ Sewer: Public Sewer, Public Water
Room Sizes
Primary Bedroom: 15x16
Bedroom 2: 13x15
Bedroom 3: 12x13
Bedroom 4: 12x11
Dining Area: 13x15
Den/ Great Room: 17x21
Kitchen: 13x16
Breakfast Room: 11x12
Bonus Room: 15x21
Listed By / Shown By
Listed By
Agency Name: SimpliHOM
Shown By
Agent Name: Tyler Tapley
Agent Phone: (901) 871-1290
Agency Title: Crye-Leike Real Estate Services

Source: MAAR MLS
Estimate Your Payment
Estimated Payment
$ 1,105.07 per month $977.02 Principal & Interest $0.00 Property Tax (data not provided by mls) $128.04 Homeowner's InsuranceChange Payment Information
Privacy Policy / DMCA Notice / ADA Accessibility


This site is hosted, designed and copyright
© 1994 - 2026 by
Delta Media Group, Inc. -- Patent Pending --
1028 Winleaf Dr | MLS# 10227452
This single family home located at 1028 Winleaf Dr, Collierville, TN 38017 is currently listed for sale with an asking price of $439,000. This property was built in 1987 and has 4 bedrooms and 2 full and 1 partial baths. Winleaf Dr is located in the WINWOOD FARMS subdivision. Search WINWOOD FARMS real estate on tyler.crye-leike.com today.