Tyler Tapley

BEDS3
BATHS2 full 1 partial
MLS#10226261
STATUSActive
PROPERTY TYPEResidential - Single Family
SUBDIVISIONARLINGTON HALL PH2
NEIGHBORHOODCollierville - East
Property Description
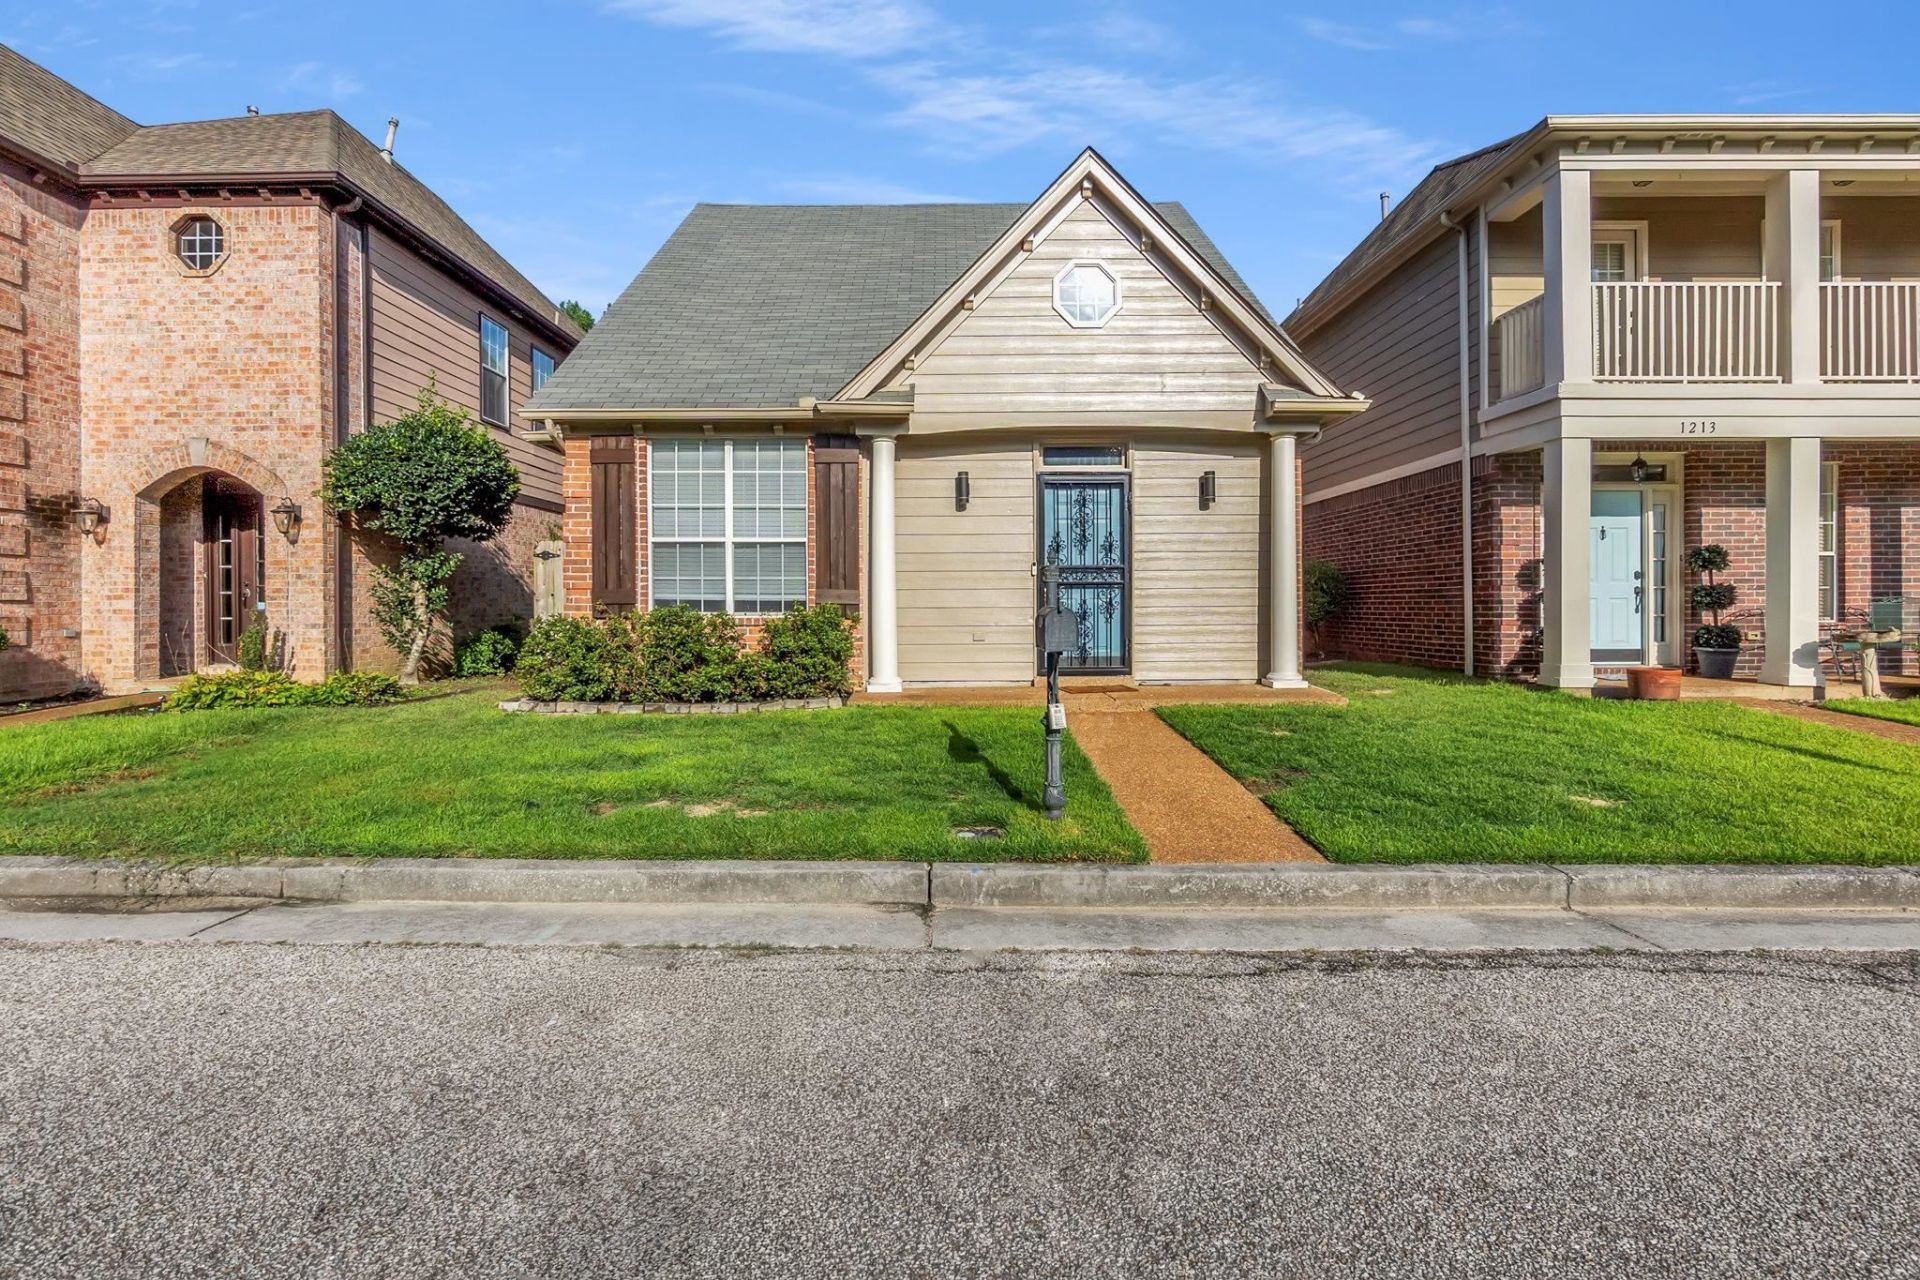
Unbelievable opportunity to own in Collierville! This beautifully updated home offers 3 bedrooms, 2.5 bathrooms, and a desirable floor plan with the primary suite conveniently located downstairs. The updated kitchen features a dedicated water heater, while the renovated bathrooms and designer lighting add stylish, modern touches throughout. Additional improvements include new exterior paint and a roof that's only 4 years old. Enjoy the large 2-car garage, private fenced patio, and all the conveniences of Collierville living.
Listing Video
Property Features
Property Type: Residential - Single Family
Cooling: Central
Fireplaces: 1
Garage: 2 car attached
Heating: Central
Home Style: Traditional
Lot Size: 0.06 Acres
Year Built: 2000
Feature Descriptions
Bed and Bath: Primary Down, Renovated Bathroom, Full Bath Down, Half Bath Down
Days on Site: 13
Exterior: Wrought Iron Security Drs, Porch, Patio
Exterior/ Windows: Brick Veneer
Fireplace: In Den/Great Room
Floors/ Ceilings: Tile, Other (See REMARKS)
Living/ Dining Room: Updated/Renovated Kitchen, Eat-In Kitchen
Master Bath: Double Sinks, Separate Shower
Parking/ Storage: Back-Load Garage
Total Rooms: 6
Water/ Sewer: Public Sewer, Public Water
Room Sizes
Primary Bedroom: 15x10
Bedroom 2: 13x10
Bedroom 3: 13X10
Den/ Great Room: 18x13
Listed By / Shown By

Listed and Shown By
Agency Name: Crye-Leike, Inc., REALTORS
Agent Name: Tyler Tapley
Agent Phone: (901) 871-1290
Source: MAAR MLS
Estimate Your Payment
Estimated Payment
$ 804.00 per month $710.85 Principal & Interest $0.00 Property Tax (data not provided by mls) $93.16 Homeowner's InsuranceChange Payment Information
Privacy Policy / DMCA Notice / ADA Accessibility


This site is hosted, designed and copyright
© 1994 - 2026 by
Delta Media Group, Inc. -- Patent Pending --
1209 Oak Creek Dr | MLS# 10226261
This single family home located at 1209 Oak Creek Dr, Collierville, TN 38017 is currently listed for sale by Crye-Leike, Inc., REALTORS, with an asking price of $319,400. This property was built in 2000 and has 3 bedrooms and 2 full and 1 partial baths. Oak Creek Dr is located in the ARLINGTON HALL PH2 subdivision. Search ARLINGTON HALL PH2 real estate on tyler.crye-leike.com today.